2 Bed Flat, Inverness Terrace W2


Features
- Wood floors
- Lift access to flat
- Fitted Kitchen
- Security Entryphone Access
- Washing Machine
- Dishwasher
- Ideal for sharers
- Long Term
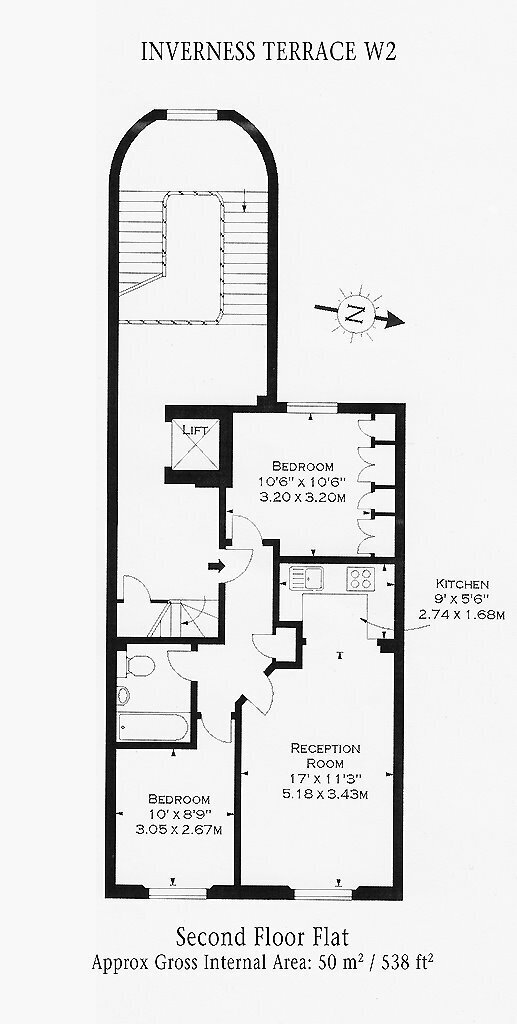
Lovely 2 double bedroom flat on 2nd floor (with lift) on Inverness Terrace. Solid oak floors throughout, fully fitted open-plan kitchen and modern bathroom. One minute from Hyde Park and to Queensway & Bayswater stations. Available 05th September 2026
Beautifully presented, bright two double bedroom flat on the second floor of this converted period terrace (with lift). It has a fully fitted open plan kitchen with dishwasher, electric oven, gas hobs, fridge freezer and washer/drier machine. The flat has solid oak floors throughout, the reception room has a dining table and four chairs, large sofa, and a 32 inch flat-screen TV with Sky satellite already wired in. Both bedrooms have ample storage and 26 inch flat-screen TVs. Modern fully tiled bathroom. The flat has its own gas fired central heating.
Inverness Terrace is in the heart of Bayswater, just minutes from Bayswater (Circle & District lines) and Queensway (Central line) stations, with excellent bus connections to Central London. The flat is only a minute`s walk from the open green spaces of Hyde Park. It is ideally situated to take advantage of all Bayswater`s shops, restaurants and bars, large Waitrose and the Porchester Centre with its gym, swimming pool and library.
Students are welcome to enquire.
Available 05th September 2026
Rent: £775.00 per week.
Safety Deposit: £3,875.
Holding Deposit: £775.00 to be included in the safety deposit).
Local Authority: Westminster City Council / Tax band E (£1,280.71 - 2025-2026).
EPC - C (75%).
Access: Steps to Ground Floor, lift
Utilities: Mains: Gas, electricity and water.
Broadband: FTTC; Mobile coverage good (See OFCOM website for maximum speed available).
Parking: On-street parking permit is required from Westminster City Council and charges depend on the size and type of vehicle. Please refer to the Westminster City Council website for further details.
Floor Plans